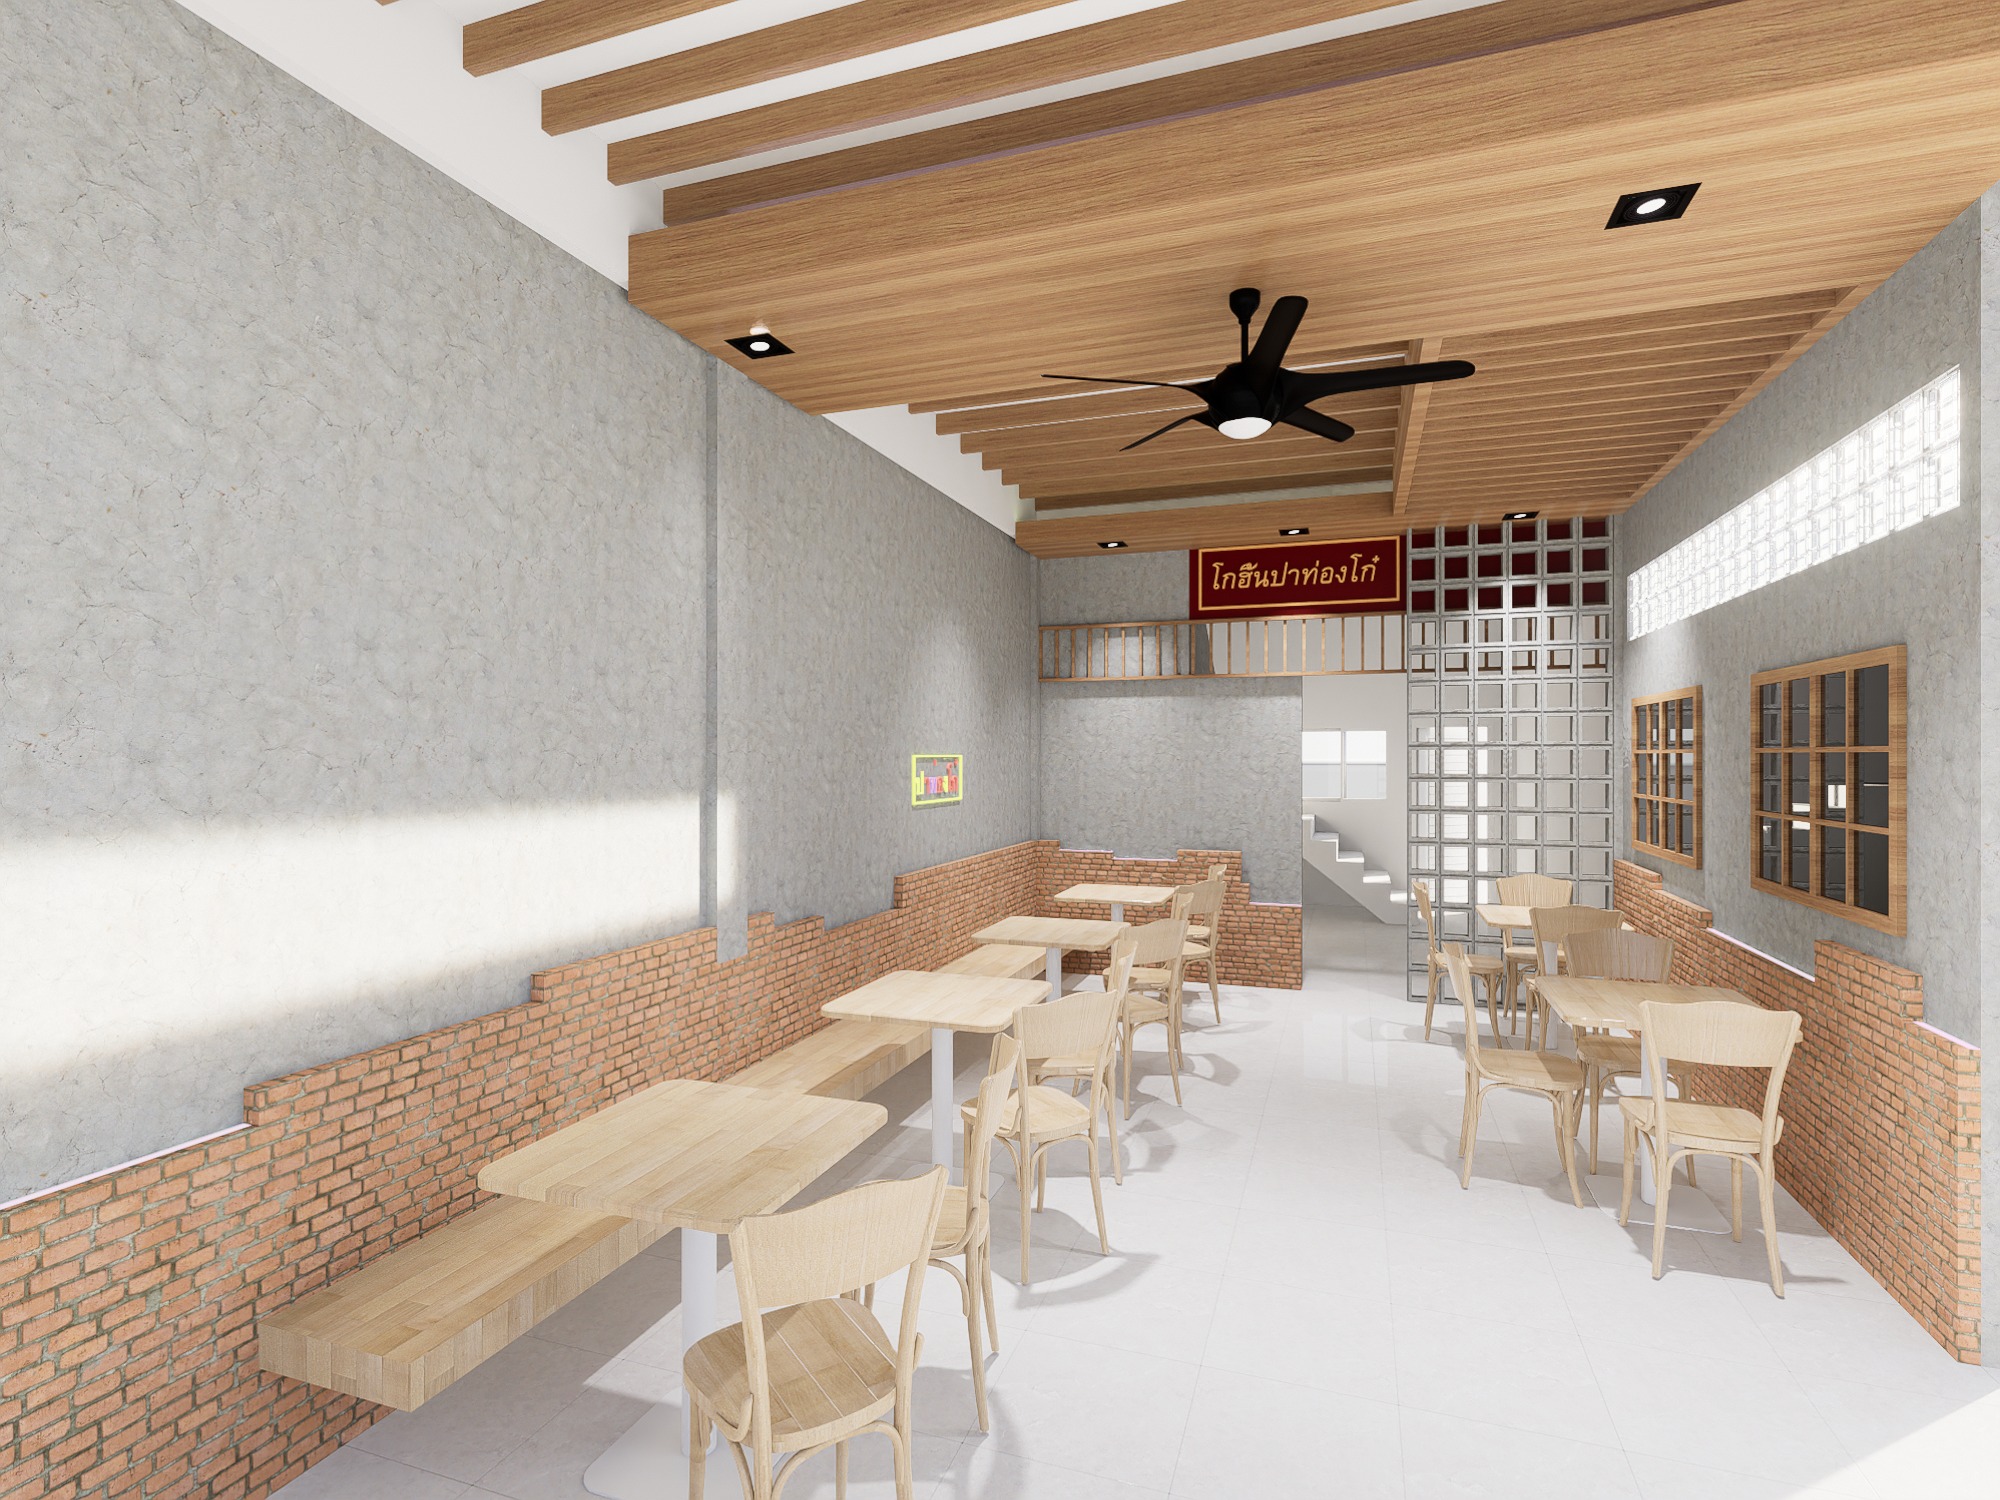
- Year
- 2023
- Type
- Commercial
- Building
- Food shop interior
- Documentation
- Design renders
01 / THE PROJECT
Spaces for everyday exchange.
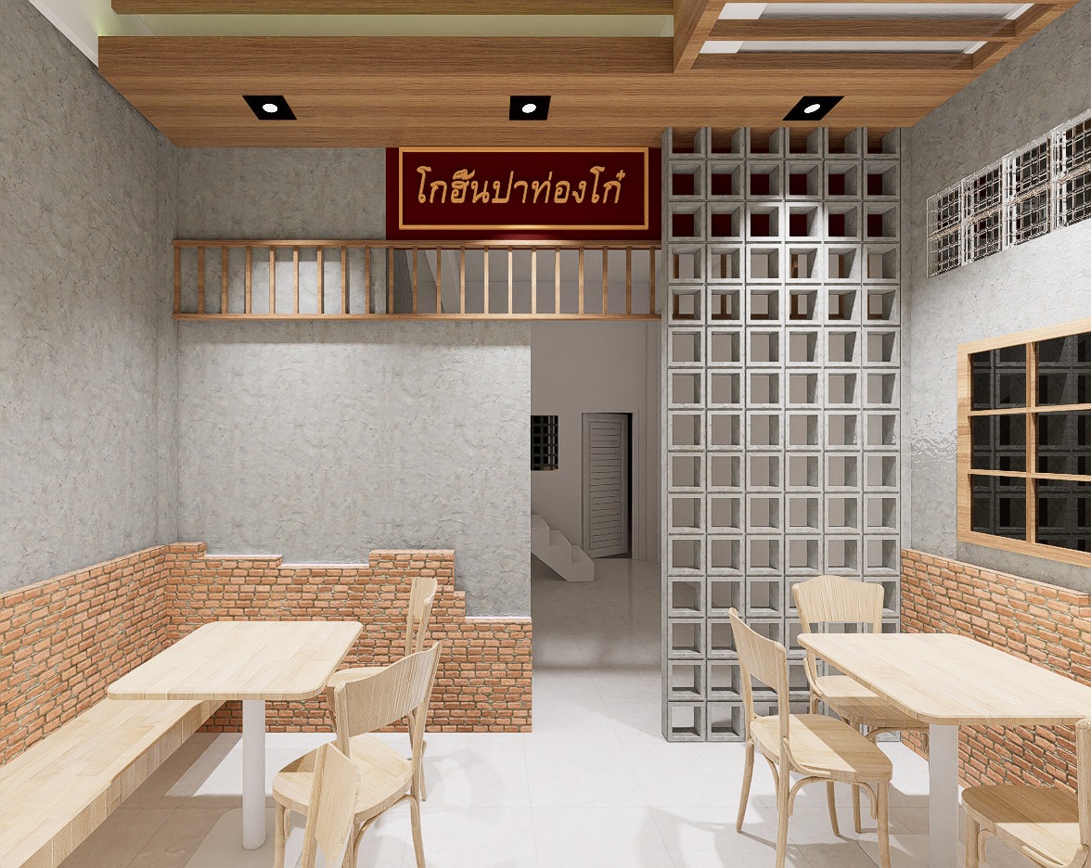
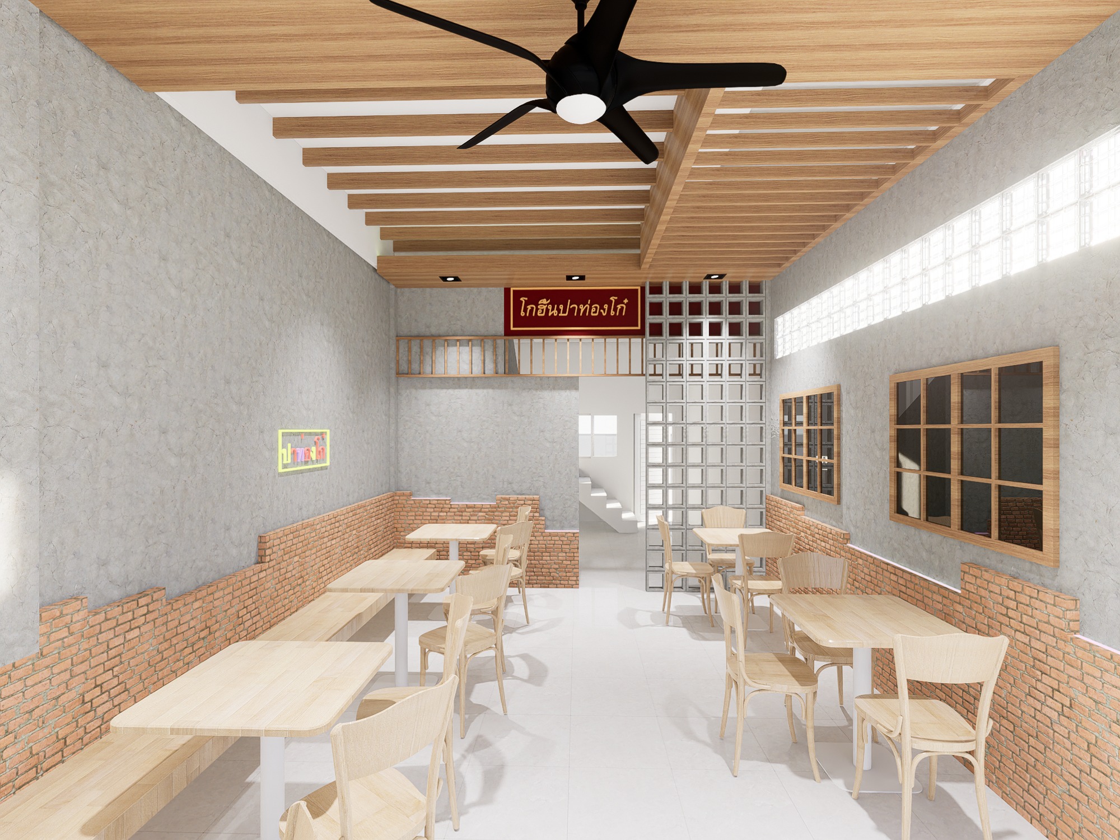
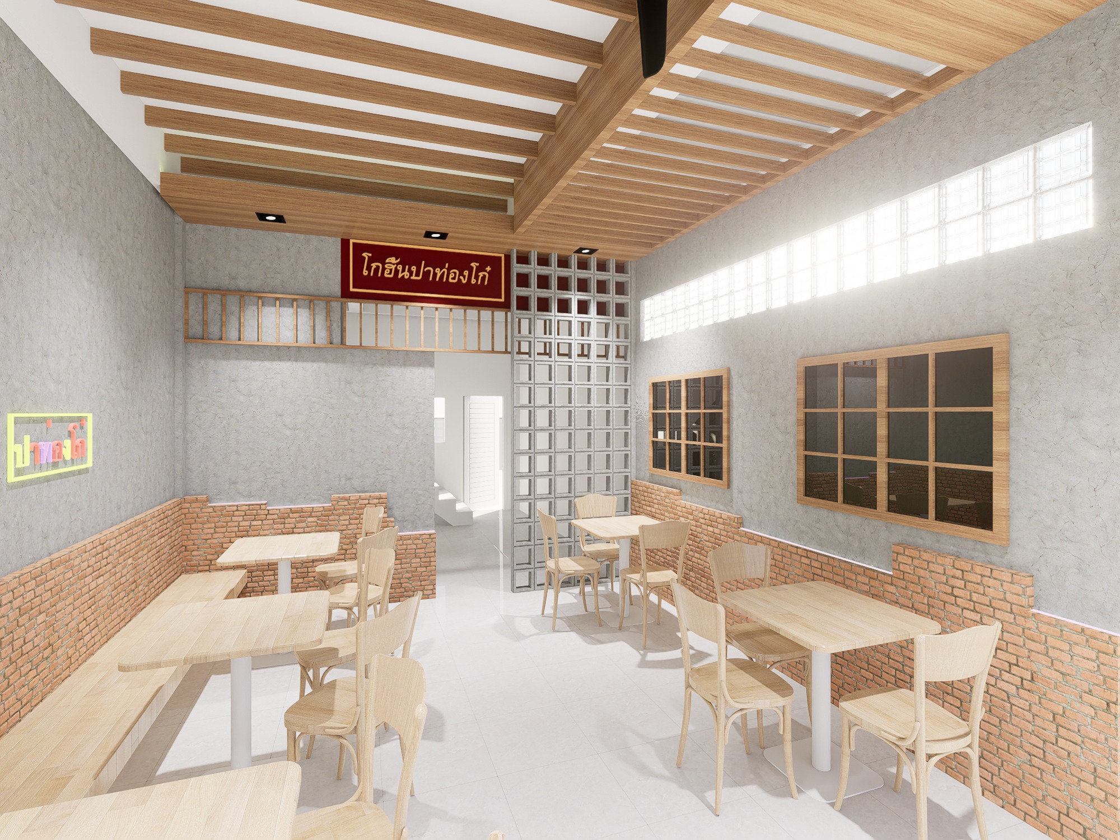
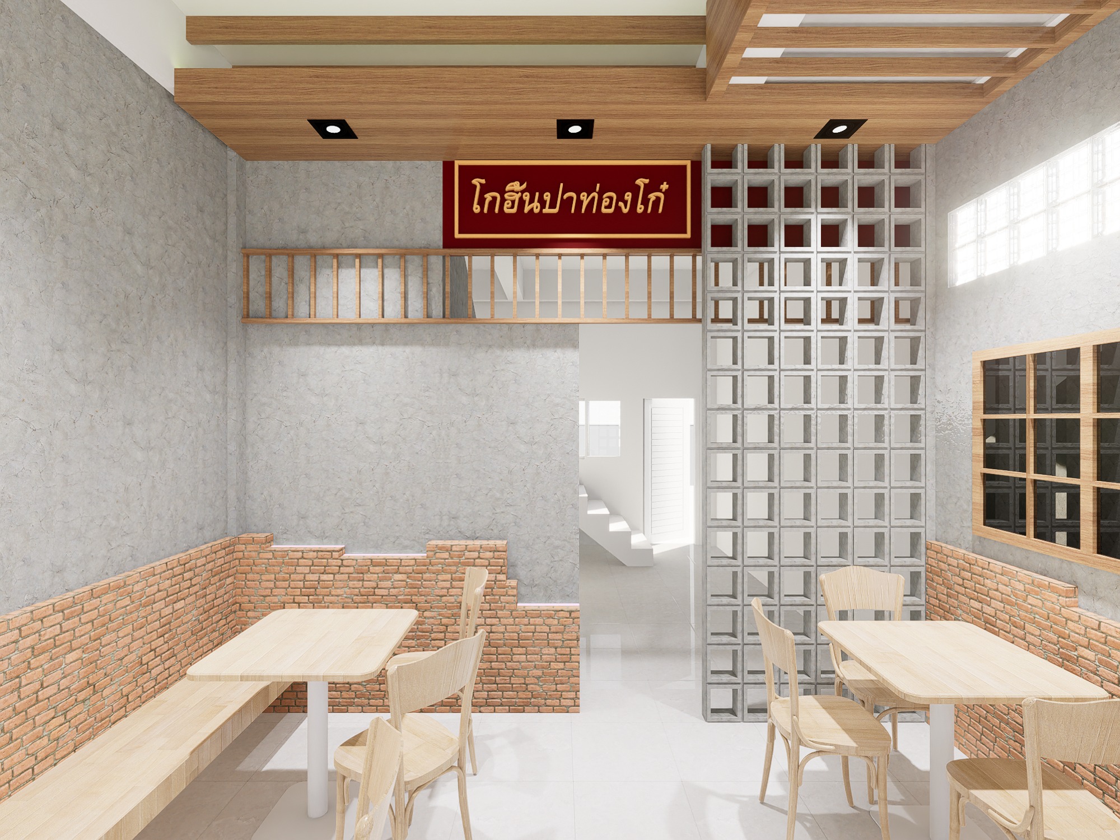
Light timber furniture, exposed brick accents and a slatted ceiling bring warmth to the dining space. A breeze-block partition and high-level glazing filter the light, while compact tables line the room. Five design renders explore the seating layout and interior details.
02 / THE PROJECT
Design Renders(05)
SELECT AN IMAGE TO VIEW FULL SIZE ↗
NEXT PROJECT