← ALL PROJECTS
Trader Office
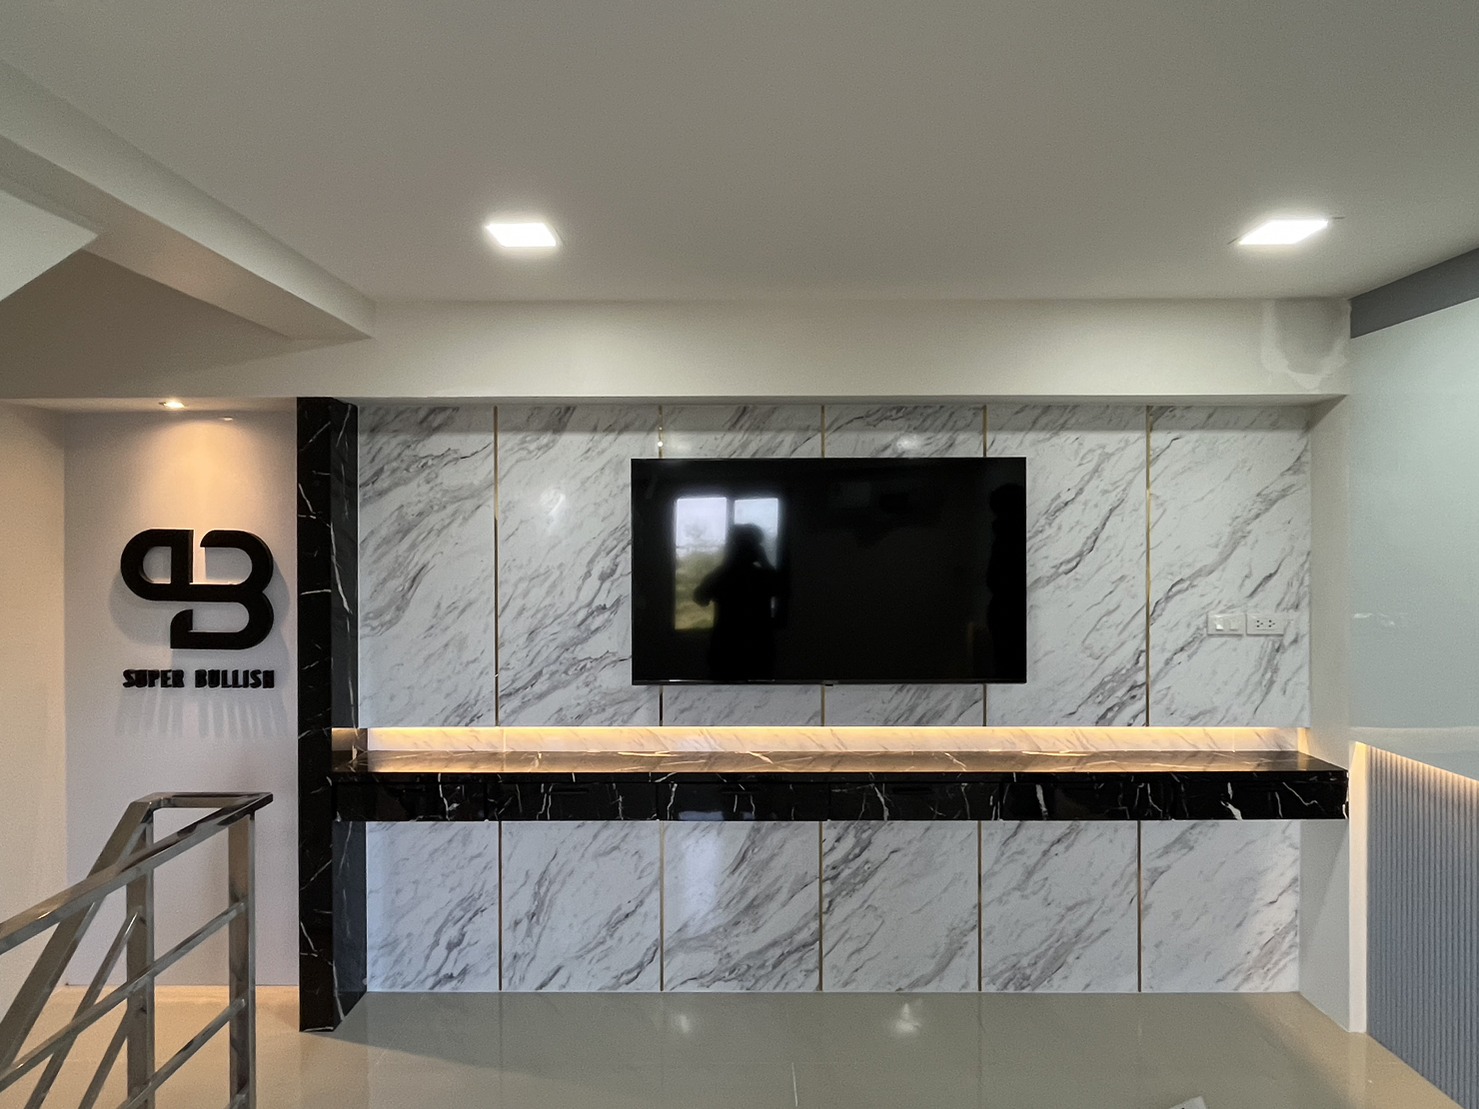
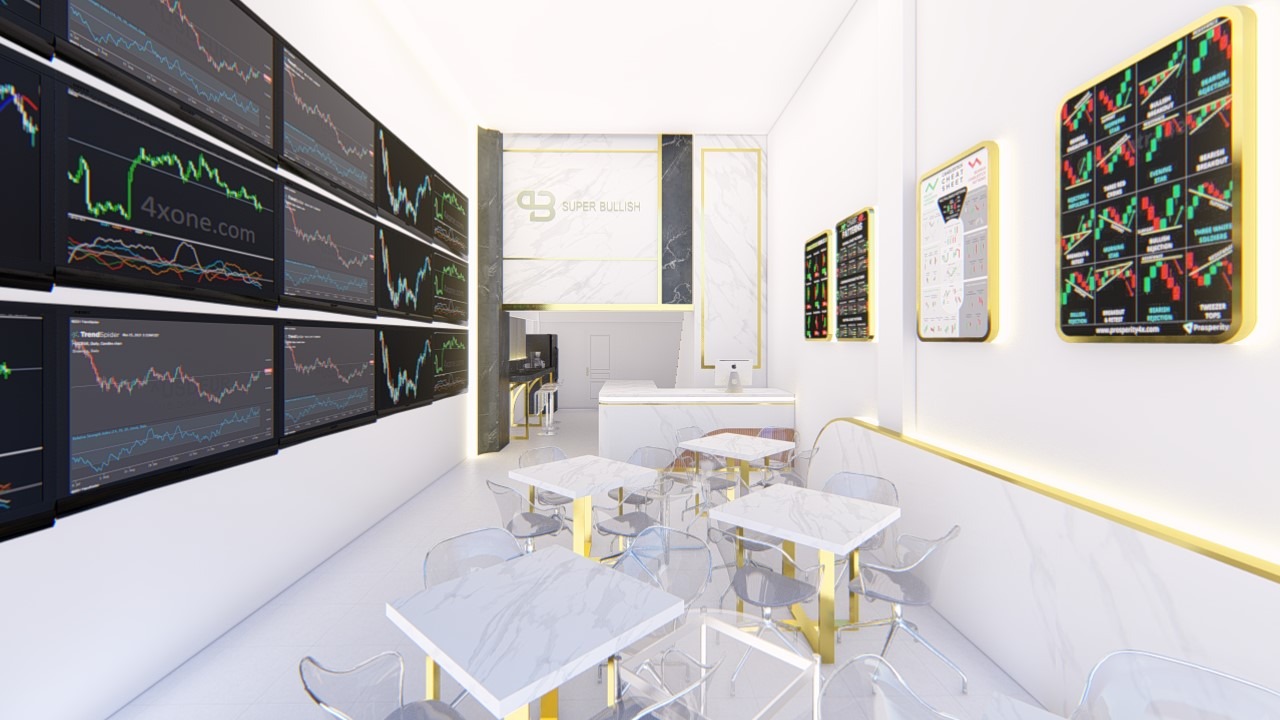
An office interior organised around market displays and shared work areas.
- Year
- 2023
- Type
- Workplace
- Building
- Office interior
- Documentation
- Renders & built photography
01 / THE PROJECT
A shared place to work.
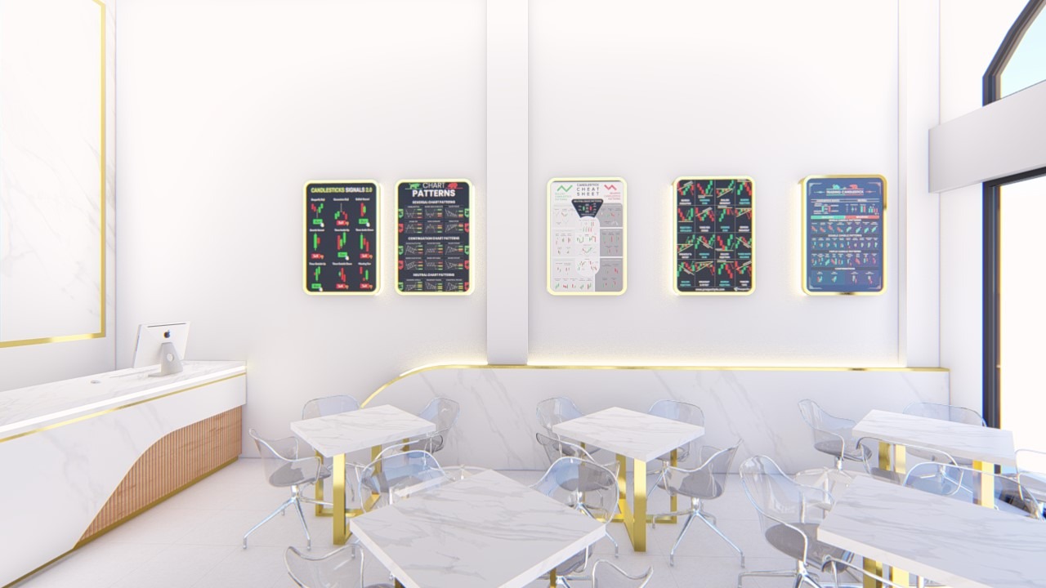
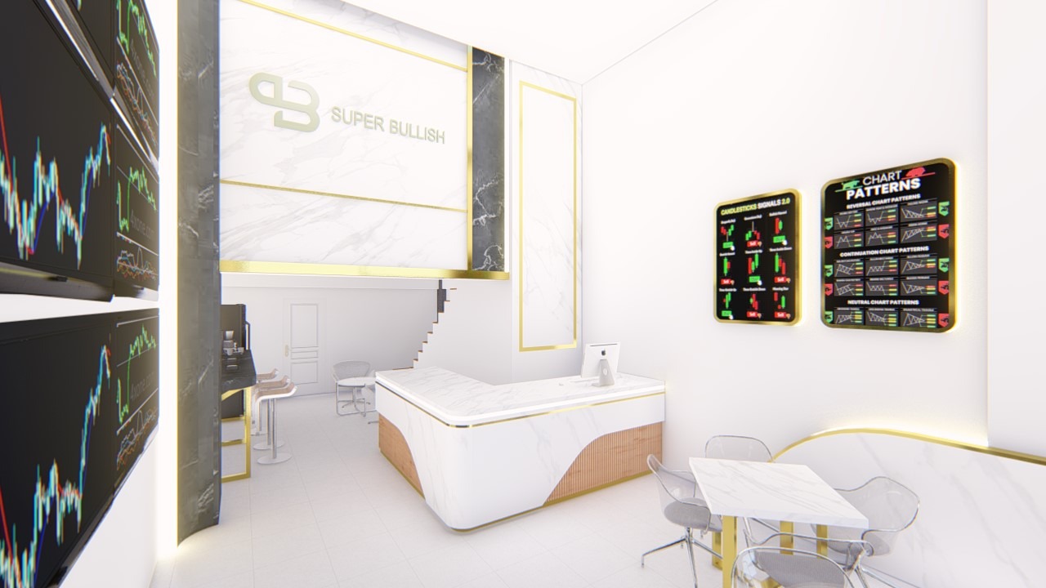
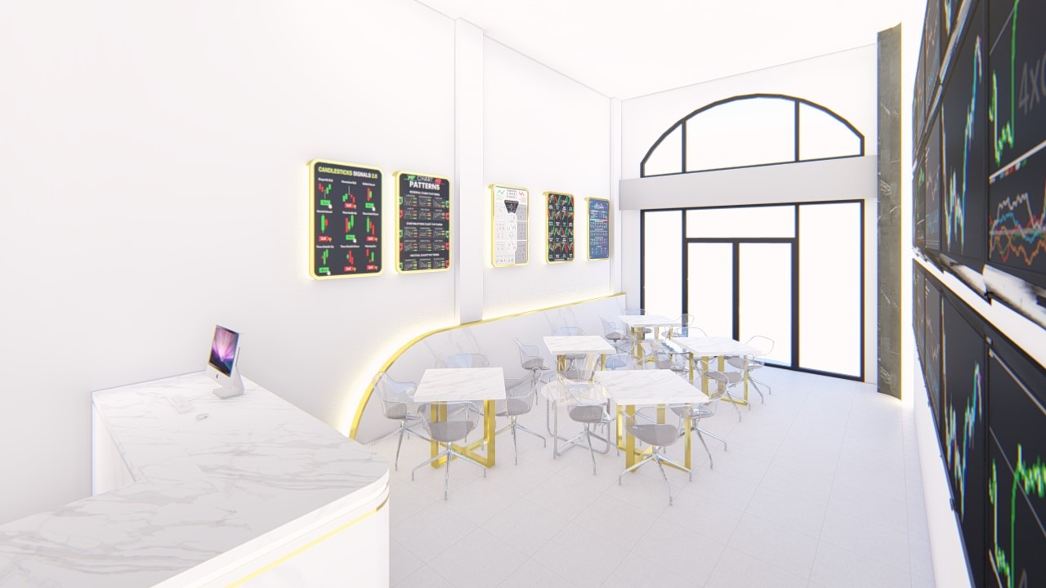
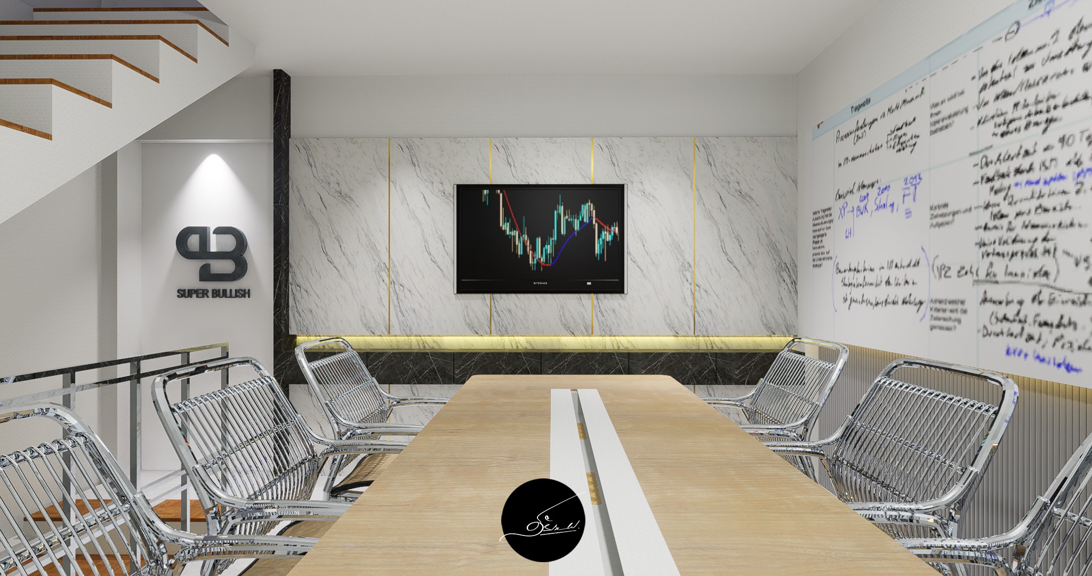
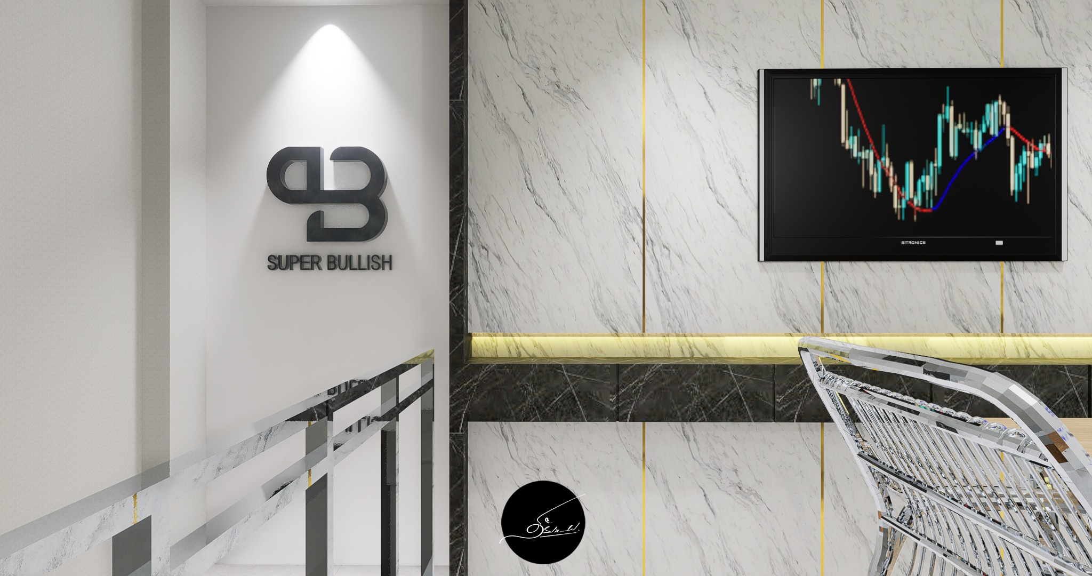
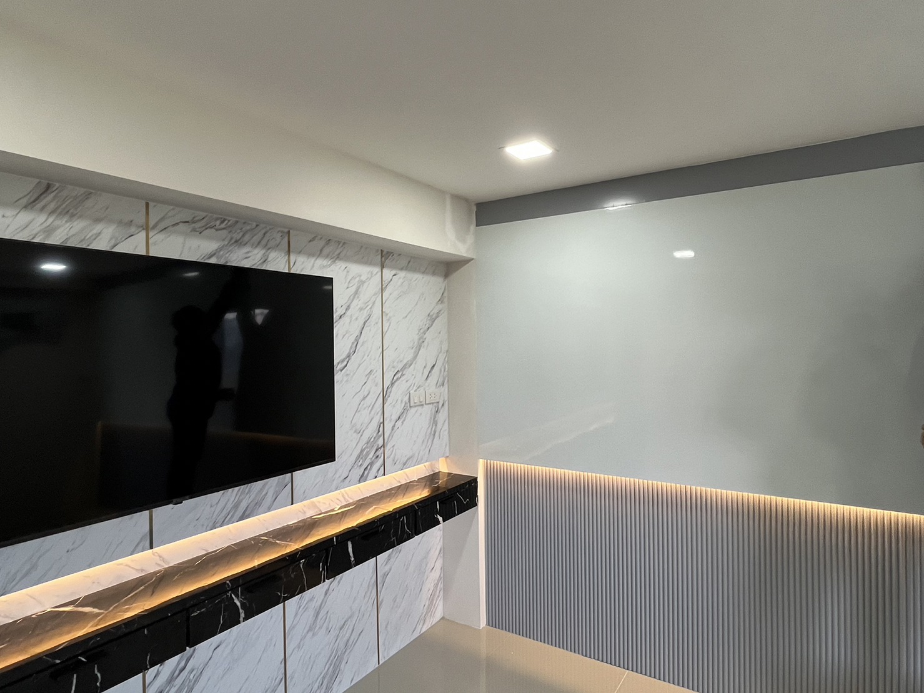
Wall-mounted screens, shared tables and a reception area shape the workspace. Design studies explore light finishes, marble-effect surfaces and warm accent lighting. Six design views and two site photographs document the interior.
02 / THE PROJECT
Design Renders(06)
SELECT AN IMAGE TO VIEW FULL SIZE ↗
03 / THE PROJECT
Built Photography(02)
SELECT AN IMAGE TO VIEW FULL SIZE ↗
NEXT PROJECT