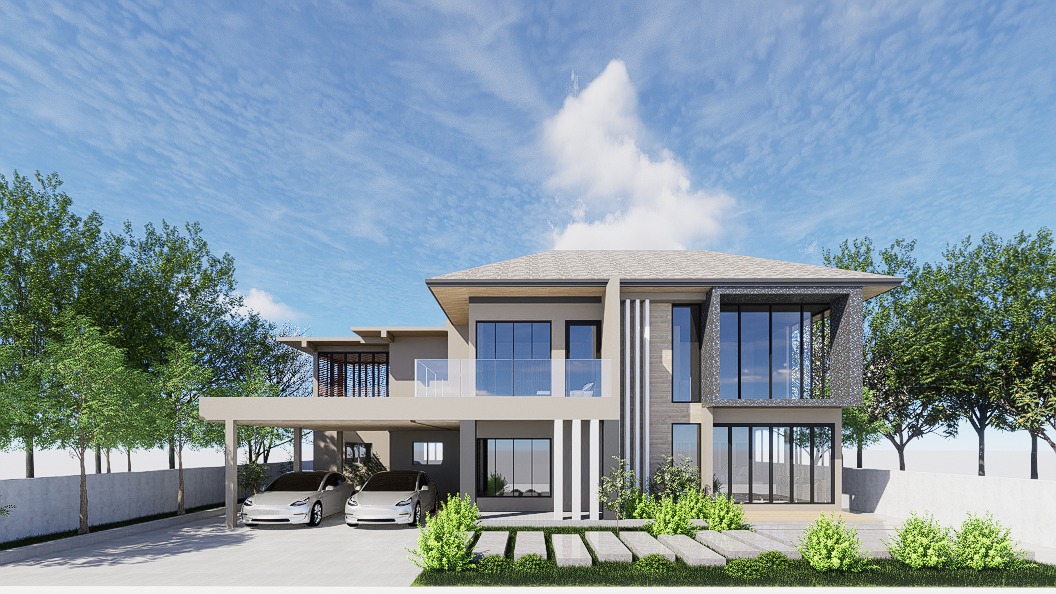
- Year
- 2024
- Location
- Nakhon Si Thammarat
- Type
- Residential
- Building
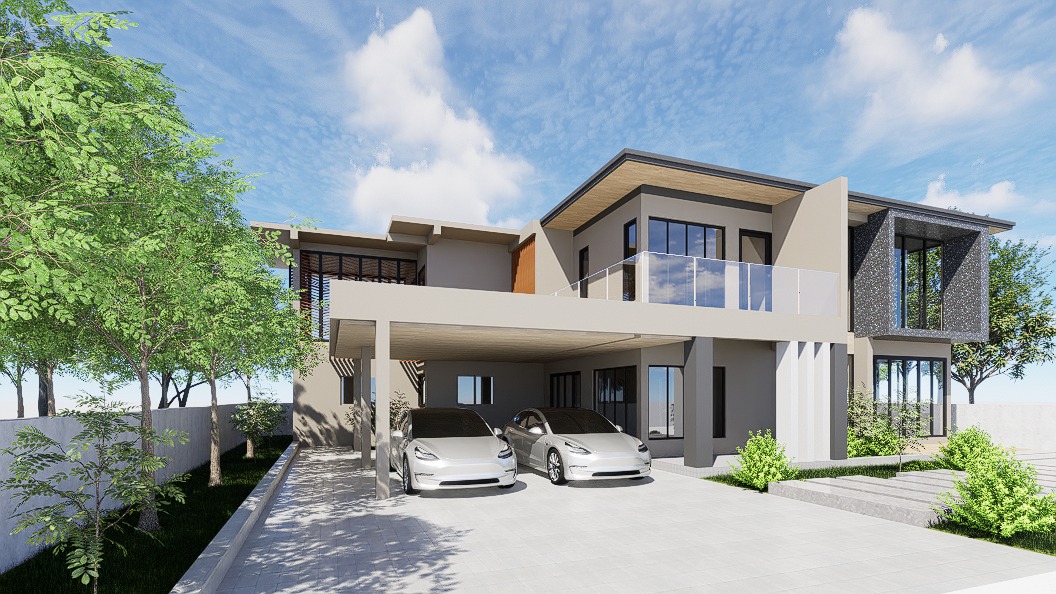
- Two-Storey House Renovation
- Documentation
- Design renders
01 / THE PROJECT
A renewed facade and shaded openings.
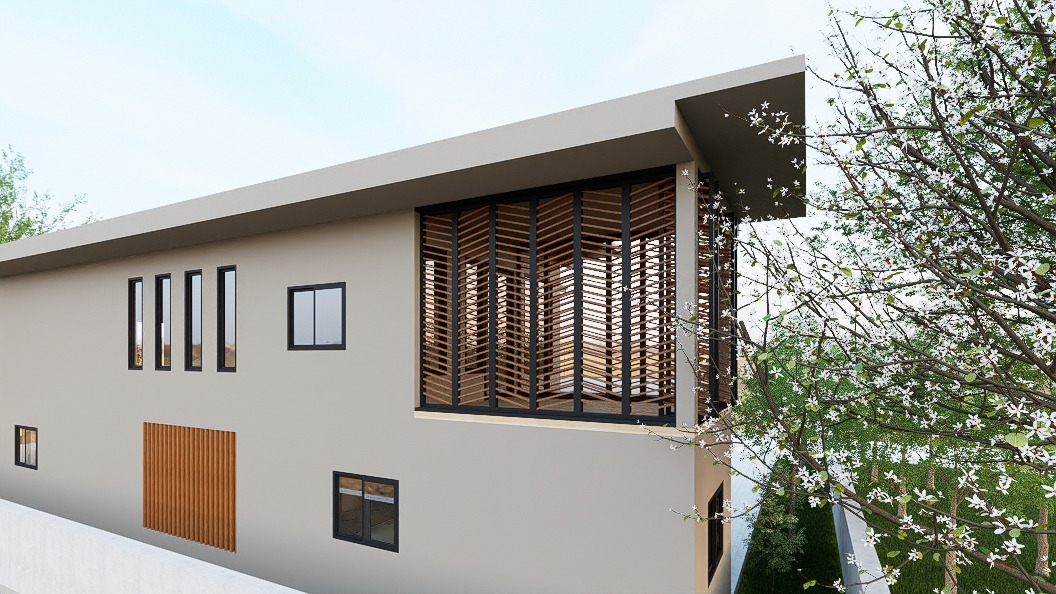
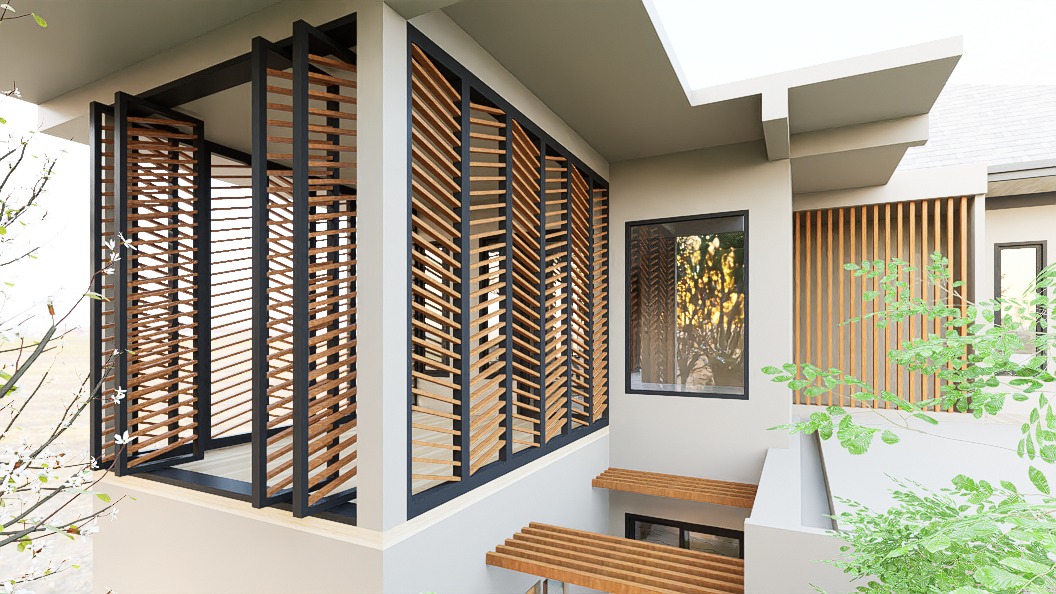
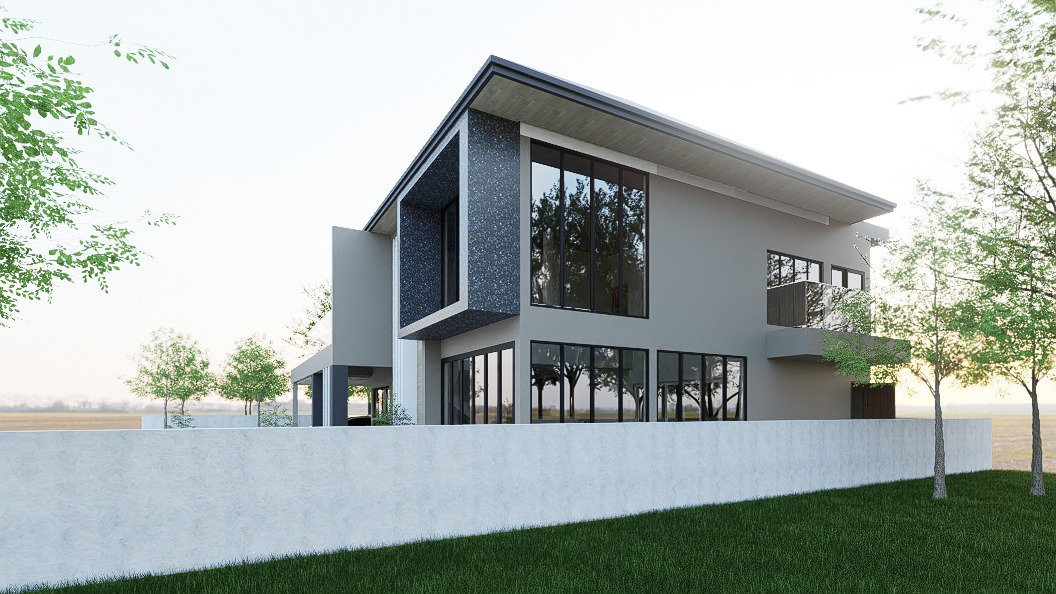
A renovation design combining generous glazing, timber-toned screens and layered roof planes. The proposal includes covered parking and balconies with a clear connection to the surrounding garden.
02 / THE PROJECT
Design Renders(05)
SELECT AN IMAGE TO VIEW FULL SIZE ↗
NEXT PROJECT